


Wharton Piers Phase I
A new waterfront residential neighborhood on the Delaware River
Philadelphia, Pennsylvania
Project Overview
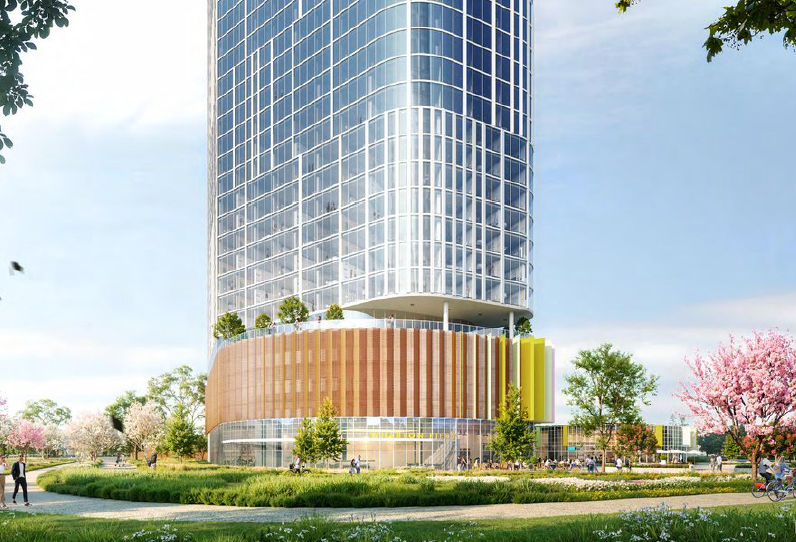
Wharton Piers is the development of a large‑scale waterfront residential neighborhood along the Delaware River in Philadelphia. Phase I is an institutionally financed project featuring a 36‑story residential tower delivering 620 market‑rate rental residences, neighborhood‑serving retail, structured parking, and a publicly accessible waterfront esplanade.
Phase I represents the first step in a long‑term master‑planned district with the future capacity to support approximately 3,900 residences. Years of completed predevelopment work, public approvals, and closed financing position Wharton Piers as a major new addition to Philadelphia’s central waterfront.


Public Improvements
Waterfront esplanade and a 1,690‑foot extension of the Delaware River Trail
Project Snapshot
Location
1341 South Christopher Columbus Boulevard, Philadelphia, Pennsylvania
Site Area
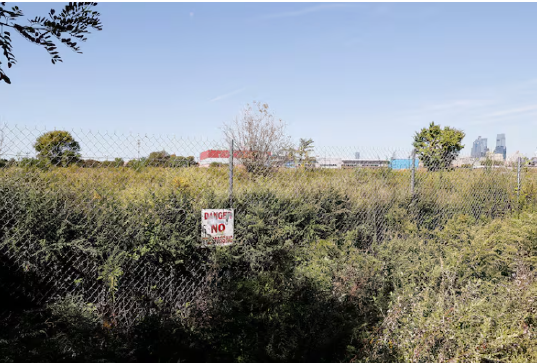
Approximately 8.54 acres across two historic piers
Phase I Residences
620 market-rate rental apartments
Residential Area
Approximately 684,600 square feet
Retail
Approximately 32,470 square feet of neighborhood‑serving retail
Building Height
36 Stories
Parking
187 structured parking spaces

.jpeg)
A New Waterfront Neighborhood
Wharton Piers is envisioned as a cohesive, pedestrian‑oriented waterfront district that integrates residential living, neighborhood retail, and public open space along the Delaware River. The zoning framework supports a multi‑phase development strategy, allowing the site to evolve over time while maintaining a consistent urban design and public‑realm experience.
At full buildout, the site has the capacity to accommodate up to approximately 3,900 residences, activating Philadelphia’s central waterfront and supporting long‑term neighborhood growth.
Designed for Waterfront Living
Wharton Piers Phase I is designed as a high‑quality waterfront rental community emphasizing long‑term residency, natural light, and expansive river views.

Amenity Program Highlights
Waterfront swimming pool with river and skyline views
Indoor and outdoor lounges and roof decks
Fitness, wellness, yoga, and cycling facilities
Work‑from‑home lounges and private meeting rooms
Cinema room and recreational spaces, including a golf simulator
Pet amenities including a dog run and pet wash
Total amenity space exceeds 30,000 square feet of indoor and outdoor programming.
Central Delaware Waterfront
Wharton Piers is located along Philadelphia’s Central Delaware waterfront, one of the city’s most important long‑term redevelopment corridors. The project directly extends the Delaware River Trail by approximately 1,690 feet and connects to key waterfront destinations including Spruce Street Harbor Park, Blue Cross RiverRink, and Cherry Street Pier.
The location offers direct waterfront access while remaining within close proximity to Center City, major employers, universities, and cultural institutions.


Wharton Piers Phase I offers an EB-5 investment opportunity tied to a large-scale waterfront residential development in Philadelphia. The project has achieved key development milestones, including planning approvals and the closing of senior construction financing, and is proceeding as a fully capitalized development.
EB-5 capital is integrated into the project’s overall capital structure and will be deployed in accordance with the approved development plan and applicable EB-5 program requirements. Wharton Piers Phase I is located within a designated high-unemployment Target Employment Area, supporting eligibility under the EB-5 Immigrant Investor Program.
An independent EB-5 economic impact analysis has been prepared for the project and projects sufficient qualifying job creation to satisfy EB-5 program requirements. Job creation is expected to result from construction activity and related economic impacts generated by the development.
EB-5 Opportunity Overview
Project Status
Senior construction financing closed, positioning the project for development execution
Sponsor control established in 2020
Full architectural and engineering design completed
All required civic and community engagement processes completed
Philadelphia Art Commission approval obtained for the waterfront trail
Environmental investigations completed with no contamination identified

CBS 3 Philadelphia | Feb 27, 2026
Brevet Capital secured a major loan to make Wharton Piers, a Delaware River waterfront apartment and retail development in South Philadelphia, a reality.

Philadelphia Business Journal | Feb 3, 2026
Brevet Capital plans to move forward with its 36-story, 620-unit apartment tower at 1341 S. Christopher Columbus Blvd.
Wharton Piers in the News

The Philadelphia Inquirer | Feb 24, 2026
Brevet Capital's 620-unit Wharton Piers tower secured a $150 million senior construction loan.
Philadelphia Business Journal | Nov 18, 2025
Brevet Capital revealed new renderings for its 36-story, 620-unit Wharton Piers tower at 1341 S. Christopher Columbus Blvd.
Commercial Observer | Feb 24, 2026
Brevet Capital Management landed $150 million in construction financing to build its 620-unit Wharton Piers tower.
Philadelphia Inquirer | Oct 8, 2025
Brevet Capital revealed new renderings for its 36-story, 620-unit Wharton Piers tower at 1341 S. Christopher Columbus Blvd.

Bisnow | Feb 24, 2026
Brevet Capital's apartment tower overlooking the Delaware River in South Philadelphia is moving forward with new financing.

Request EB‑5 Information